Address
10 Clemson Lane, Woodbury, NY
Price
$ 1,525,000
Property Attributes
- MLS#1025222
- TypeSingle Family
- Listing Status Active
- CountyNASSAU
- CityWoodbury
- NeighborhoodSterling Ridge
- Zip11797
- StyleSplanch
- Year Built1966
- Taxes$ 29332
- Price$ 1,525,000
- Bedrooms5
- Full Bathrooms3
- Half Bathrooms1
- Sqr Footage3170
- Lot Size0.2184 Acres
Data Source:
Listings courtesy of OneKey® MLS as distributed by MLS GRID
Property Description
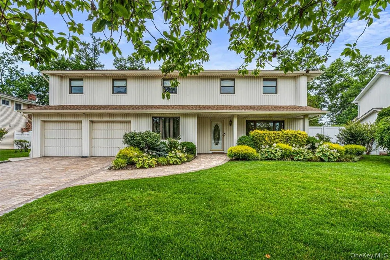
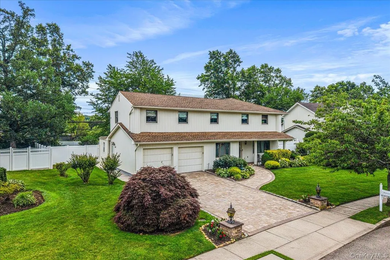
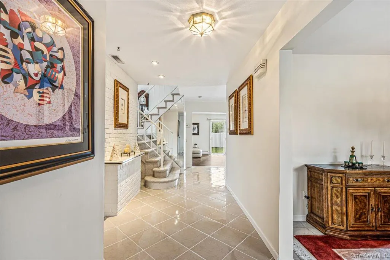
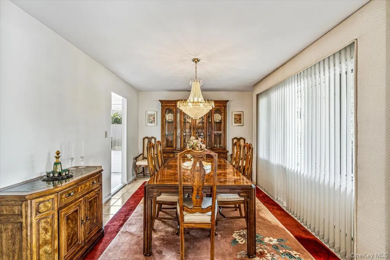
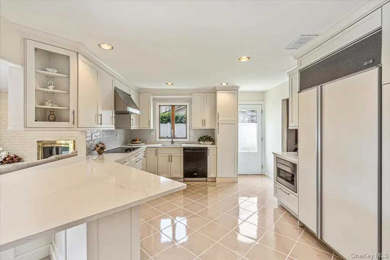
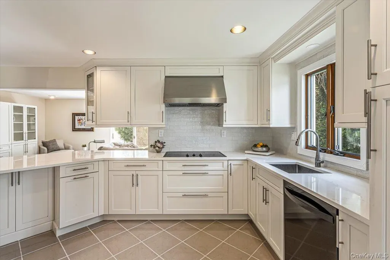
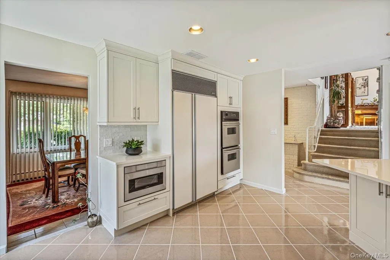
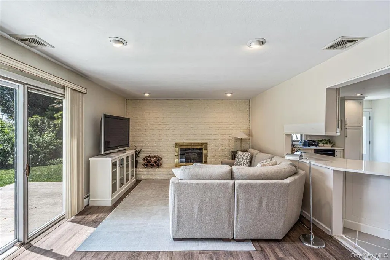
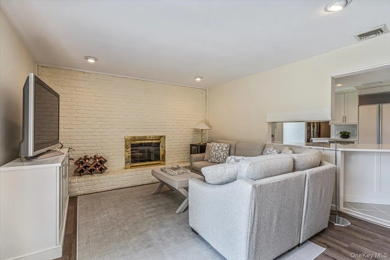
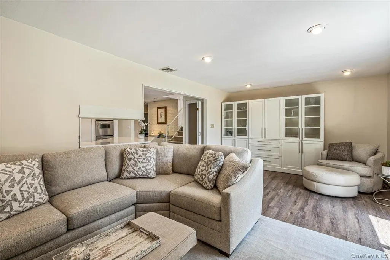
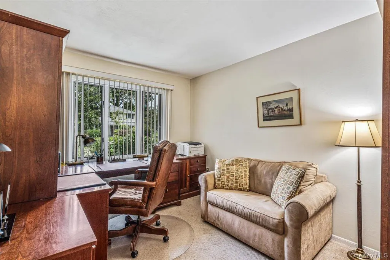
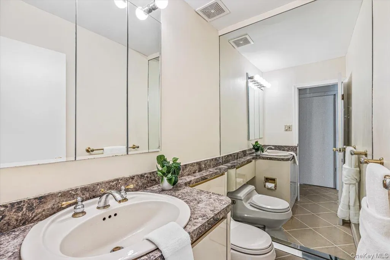
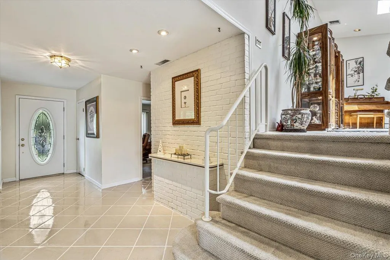
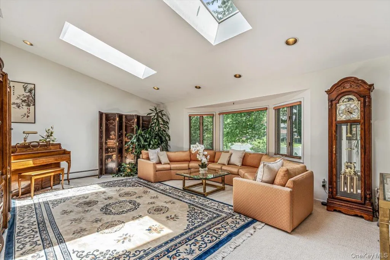
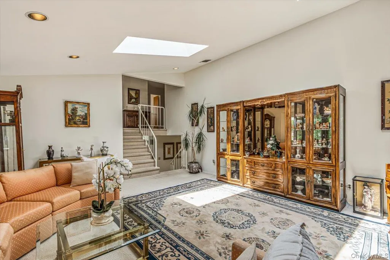
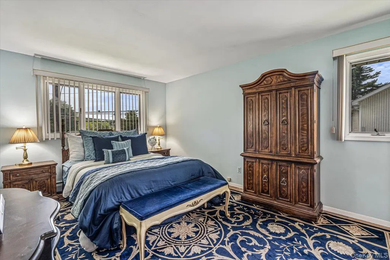
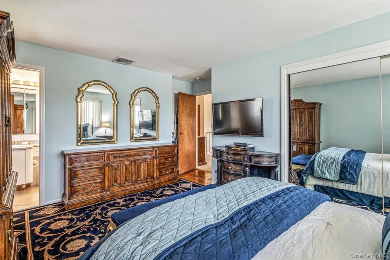
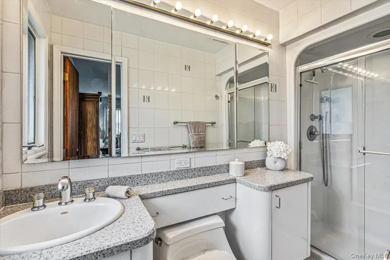
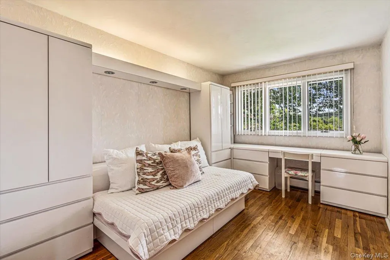
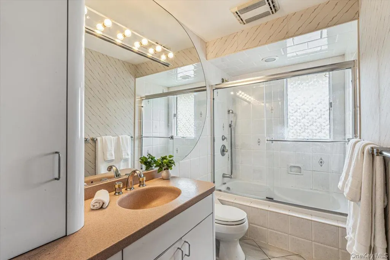
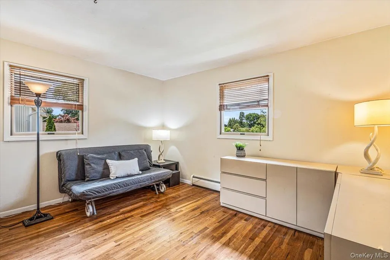
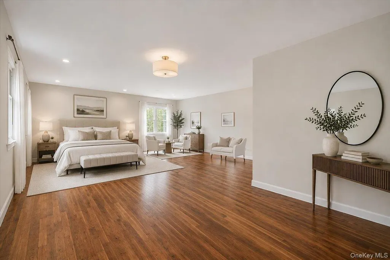
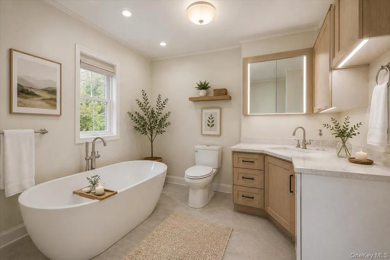
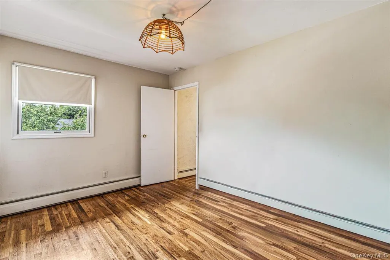
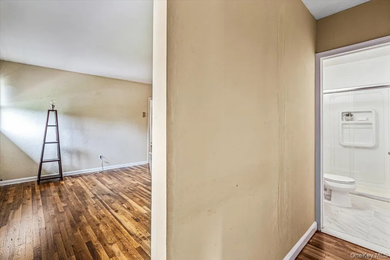
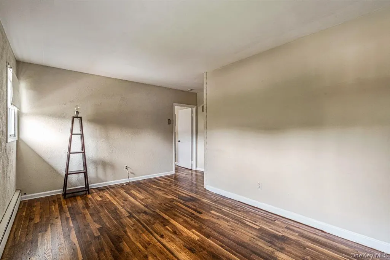
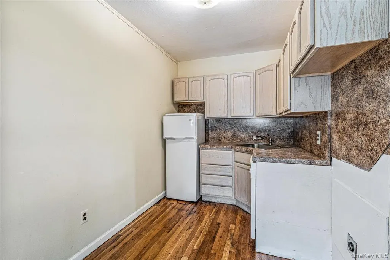
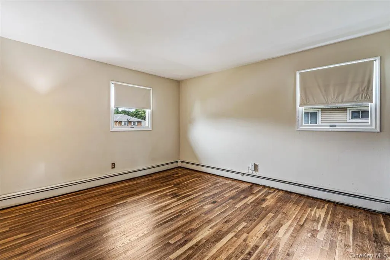
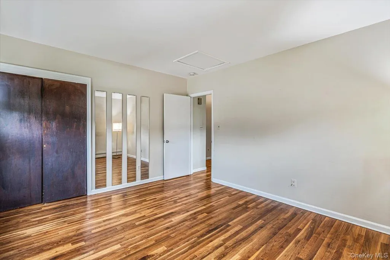
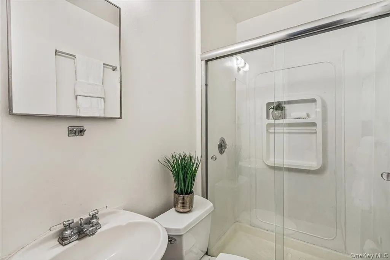
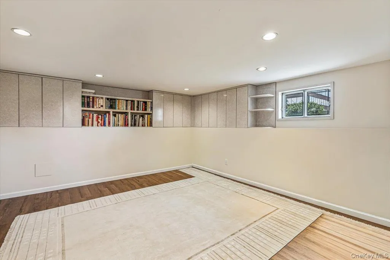
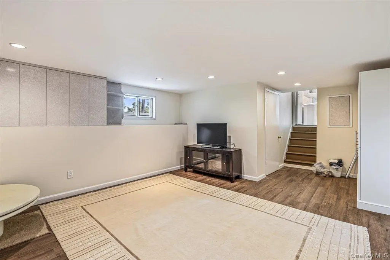
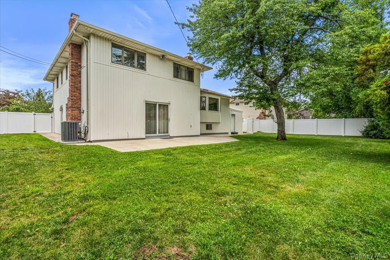
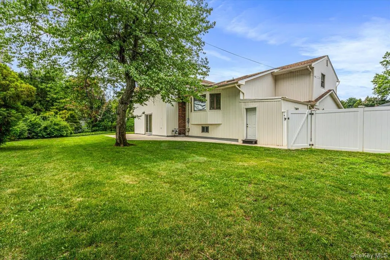
Expanded Splanch with Endless Possibilities in the Syosset School District! Offering approximately 3,170 square feet of versatile living space on .21 acres, this beautifully expanded Splanch is designed to accommodate today's evolving lifestyles. Featuring 5 spacious bedrooms and 3.5 baths, this exceptional home offers the flexibility of two primary bedroom suites—ideal for multi-generational living, extended guests, or the potential for rental income with proper permits. The heart of the home is the brand-new kitchen, thoughtfully updated with new cabinetry, countertops, backsplash, oven, dishwasher, microwave drawer, and cooktop exhaust, creating a stylish and functional space for everyday living and entertaining. A first-floor bedroom or home office adds even more versatility to the floor plan, while the finished basement provides valuable additional living space perfect for a recreation room, media room, gym, or play area. Completing the home is a 2-car garage with electric charger offering ample storage and convenience. Located in the Syosset School District, this exceptional home combines space, flexibility, and modern updates. Whether you're looking for room to grow, space for extended family, or a home with income potential, this property offers endless possibilities to fit your lifestyle.
| Elementary School | Middle School | High School |
|---|---|---|
| Baylis Elementary School | H B Thompson Middle School | Syosset Senior High School |
| Price History | |
|---|---|
| 7/13/2026 | Listed $1,550,000 |
| 8/6/2026 | 2$1,525,000 |
General Features
| Sewer | Public Sewer |
|---|---|
| Heating | Hot Water,Natural Gas |
| Cooling | Central Air |
| Utilities | Cable Connected,Electricity Connected,Natural Gas Connected,Sewer Connected,Trash Collection Public,Water Connected |
| Appliances | Cooktop,Dishwasher,Dryer,Electric Cooktop,Electric Oven,Microwave,Refrigerator,Stainless Steel Appliance(s),Washer,Gas Water Heater |
| Garage Spaces | 2 |
| Patio/Porch Features | Patio |
| Architectural Style | Splanch |
| Security Features | Smoke Detector(s) |
| Construction Materials | Vinyl Siding |
| Exclusions | Family Room Unit,DR light fixture,White Cabinet in Basement |
| Year Built | 1966 |
| Property Subtype | Single Family Residence |
| Tax Year | 2026 |
| Parcel Number | 2489-15-186-00-0014-0 |
| County | Nassau County |
| Property Type | Residential |
| HOA | No |
| Subdivision Name | Sterling Ridge |
| Garage Y/N | Yes |
| Total Rooms | 12 |
| Full Baths | 3 |
| High School | Syosset Senior High School |
| City | Oyster Bay |
| Disclosures | Lead Paint |
| Senior Community Y/N | No |
| High School District | Syosset |
| Carport Y/N | No |
| Elementary School | Baylis Elementary School |
| Property Attached Y/N | No |
| Tax Annual Amount | 29332 |
| Middle/Junior High School | H B Thompson Middle School |
| Property Condition | Actual |
| Additional Parcels Y/N | No |
| Virtual Tour | https://kevinspelmanstudio.hd.pics/10-Clemson-Ln/idx |
| Building Area Units | Square Feet |
| Standard Status | Active |
| Middle/Junior School District | Syosset |
| Elementary School District | Syosset |
| Tax Assessed Value | 956 |
| Tax Lot | 14 |
| PostalCity | Woodbury |
| AttributionContact | 516-857-0111 |
| Listing Appliances | Cooktop, Dishwasher, Dryer, Electric Cooktop, Electric Oven, Microwave, Refrigerator, Stainless Steel Appliance(s), Washer, Gas Water Heater |
Interior Features
| Interior Amenities | First Floor Bedroom,Chefs Kitchen,Eat-in Kitchen,Entrance Foyer,Formal Dining,Kitchen Island,Open Floorplan,Open Kitchen,Primary Bathroom,Quartz/Quartzite Counters,Recessed Lighting,Washer/Dryer Hook |
|---|---|
| Basement | Finished |
| Flooring | Carpet,Ceramic Tile,Hardwood,Vinyl |
| Total Fireplaces | 1 |
| Fireplace Features | Family Room,Wood Burning |
| Formal Dining | Yes |
| Basement Features | Finished |
| Basement (Y/N) | Yes |
| Window Features | Casement |
| Fireplace Y/N | Yes |
| Half Baths | 1 |
| Total Bedrooms | 5 |
| Eat-in Kitchen | Yes |
| Total Baths | 4 |
| General Features | First Floor Bedroom,Chefs Kitchen,Eat-in Kitchen,Entrance Foyer,Formal Dining,Kitchen Island,Open Floorplan,Open Kitchen,Primary Bathroom,Quartz/Quartzite Counters,Recessed Lighting |
| Entrance Foyer | Yes |
Exterior Features
| Exterior Amenities | Lighting |
|---|---|
| Fencing | Full,Vinyl |
| Parking Features | Driveway,Garage,On Street |
| Water Source | Public |
| Inclusions | Electric Charger |
| Parking Features | Driveway, Garage, On Street |
| Foundation Details | Concrete Perimeter |
| Spa | No |
| Waterfront Y/N | No |
| Other Equipment | Compressor |
| Horse Y/N | No |
| General Features Ext. | Lighting |
Amenities
- Foreclosure
- Views
- Short Sale
- New Construction
- Adult 55+
- Lease To Own
- No HOA Fees
- Furnished
- Primary On Main
- Air Conditioning
- Seller Finance
- Green
- Fixer Upper
- Horse
- Golf
- Fireplace
- Deck
- Garage
- Basement
- Pool
Property vs Single Family Average in 11797
Price
Taxes
Year Built
Visits
 OneKey® MLS required Copyright, Source of Data and Disclaimer for IDX display
Information Copyright 2026, OneKey® MLS. All Rights Reserved.
The source of the displayed data is either the property owner or public record provided by non-governmental third parties. It is believed to be reliable but not guaranteed. This information is provided exclusively for consumers' personal, non-commercial use.
The data relating to real estate for sale on this website comes in part from the
OneKey® MLS required Copyright, Source of Data and Disclaimer for IDX display
Information Copyright 2026, OneKey® MLS. All Rights Reserved.
The source of the displayed data is either the property owner or public record provided by non-governmental third parties. It is believed to be reliable but not guaranteed. This information is provided exclusively for consumers' personal, non-commercial use.
The data relating to real estate for sale on this website comes in part from the
